
813 Water Stone Way Malta, IL 60150
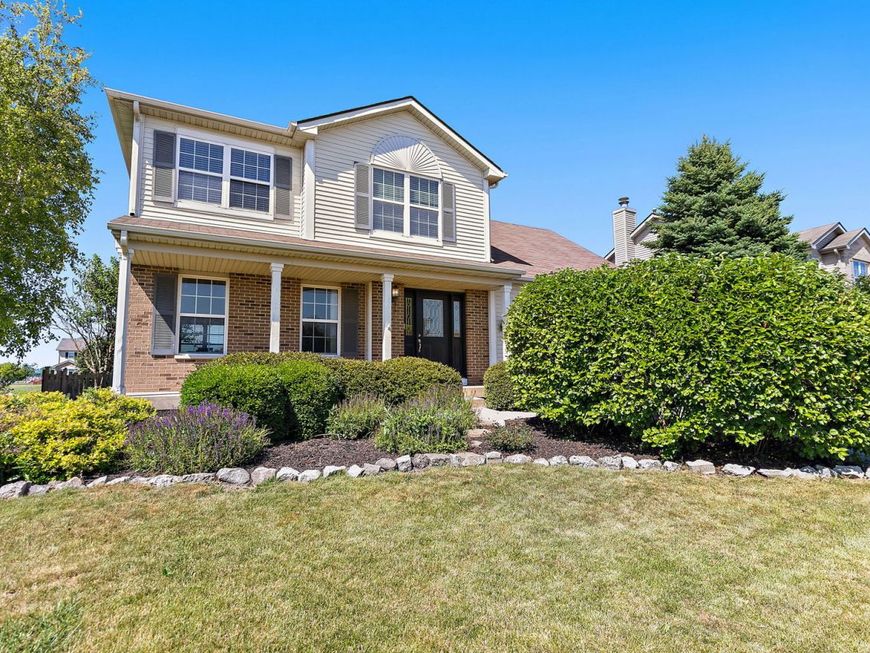
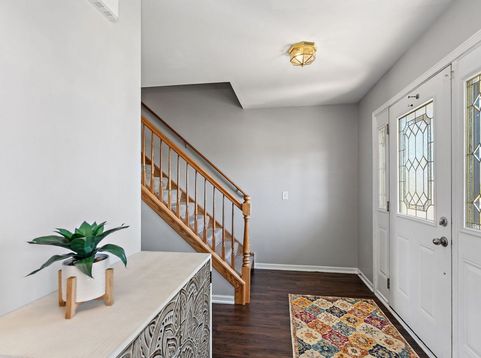
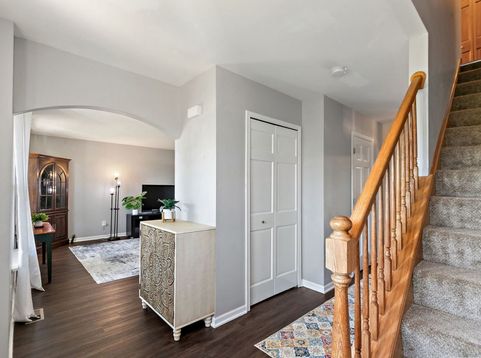
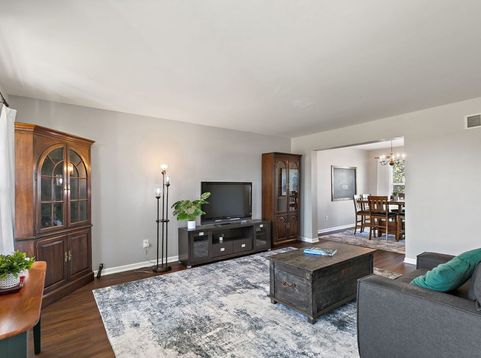
Welcome home to this beautifully maintained 4-bedroom, 2.5-bath home in the Prairie Springs Subdivision! Filled with natural light and designed for comfortable everyday living, this move-in-ready home offers a warm, inviting atmosphere from the moment you step through the front door. The welcoming foyer leads into spacious living and dining areas, creating an ideal layout for both everyday living and entertaining. Durable luxury vinyl plank flooring extends throughout most of the home, offering both style and easy maintenance for busy households. The bright, functional kitchen features ample cabinetry, a center island, and overlooks the backyard, allowing you to stay connected while preparing meals. Step through the sliding glass doors onto the expansive deck, where you'll enjoy outdoor dining, summer gatherings, and peaceful views of the fenced backyard and neighborhood pond. The impressive family room is the heart of the home, showcasing a vaulted ceiling, a beautiful whitewashed brick fireplace, and custom built-in shelving that adds warmth and character. Upstairs, you'll find four generously sized bedrooms, including a spacious primary suite complete with a private bath and ample closet space. The additional bedrooms offer flexibility for family, guests, or a home office. The conveniently located second-floor laundry room provides exceptional space and makes everyday chores a breeze. The unfinished basement is ready for your personal touch and is already roughed in for an additional bathroom, allowing you to create even more living space as your needs evolve. Outside, the attached two-car garage and storage shed provide plenty of room for tools, lawn equipment, and seasonal storage. Beautiful landscaping enhances the home's curb appeal, while the nearby neighborhood playground, scenic ponds, and walking paths make Prairie Springs a wonderful place to call home. One can simply move in and enjoy all this wonderful home has to offer. AC was installed in 2022. Conveniently located near schools with easy access to DeKalb, Rochelle, shopping, medical facilities, recreation, and Interstate access, this home truly offers the perfect combination of comfort and convenience. The current owner absolutely loves this home, but life has brought an exciting new chapter-she's getting married and combining households with her future husband. If you've been searching for a home that has been lovingly maintained and is truly move-in ready, your search may just end here!

Baird & Warner Vijay Anand Email
Property Details
Amenities
Feature Descriptions
Room Information
Schools
Disclaimer: The accuracy of all information regardless of source, including but not limited to square footage and lot size, is deemed reliable but not guaranteed nor warranted and should be personally verified through personal inspection by and/or with the appropriate professionals.
Location
See details and scored characteristics about this location.



Listing Office: Coldwell Banker Real Estate Group
Listing Office Phone: 815-756-2557

Member Participants (and their affiliated licensees, if applicable) shall indicate on their websites that IDX information is provided exclusively for consumers’ personal non-commercial use, that it may not be used for any purpose other than to identify prospective properties consumers may be interested in purchasing, that the data is deemed reliable but is not guaranteed by MLS GRID, and that the use of the MLS GRID Data may be subject to an end user license agreement prescribed by the Member Participant’s applicable MLS if any and as amended from time to time. MLS GRID may, at its discretion, require use of other disclaimers as necessary to protect Member Participant, and/or their MLS from liability.
Based on information submitted to the MLS GRID. All data is obtained from various sources and may not have been verified by broker or MLS GRID. Supplied Open House Information is subject to change without notice. All information should be independently reviewed and verified for accuracy. Properties may or may not be listed by the office/agent presenting the information.
Select a format below, new window will open and will prompt you to print.


AWARD WINNING SERVICES

GLOBAL REACH & HOME INSURANCE



WEBSITE AWARDS


Market Report
Sign up today to stay updated on what’s happening in your local real estate market.
